Home Models
Explore our three affordable home models.
Lizzie’s Homes offers three thoughtfully planned layouts. Compare each front view, home size, bedrooms, bathrooms, and features. Visit an individual model page for the complete five-view exterior rendering, roof-off interior rendering, and floor plan PDF.
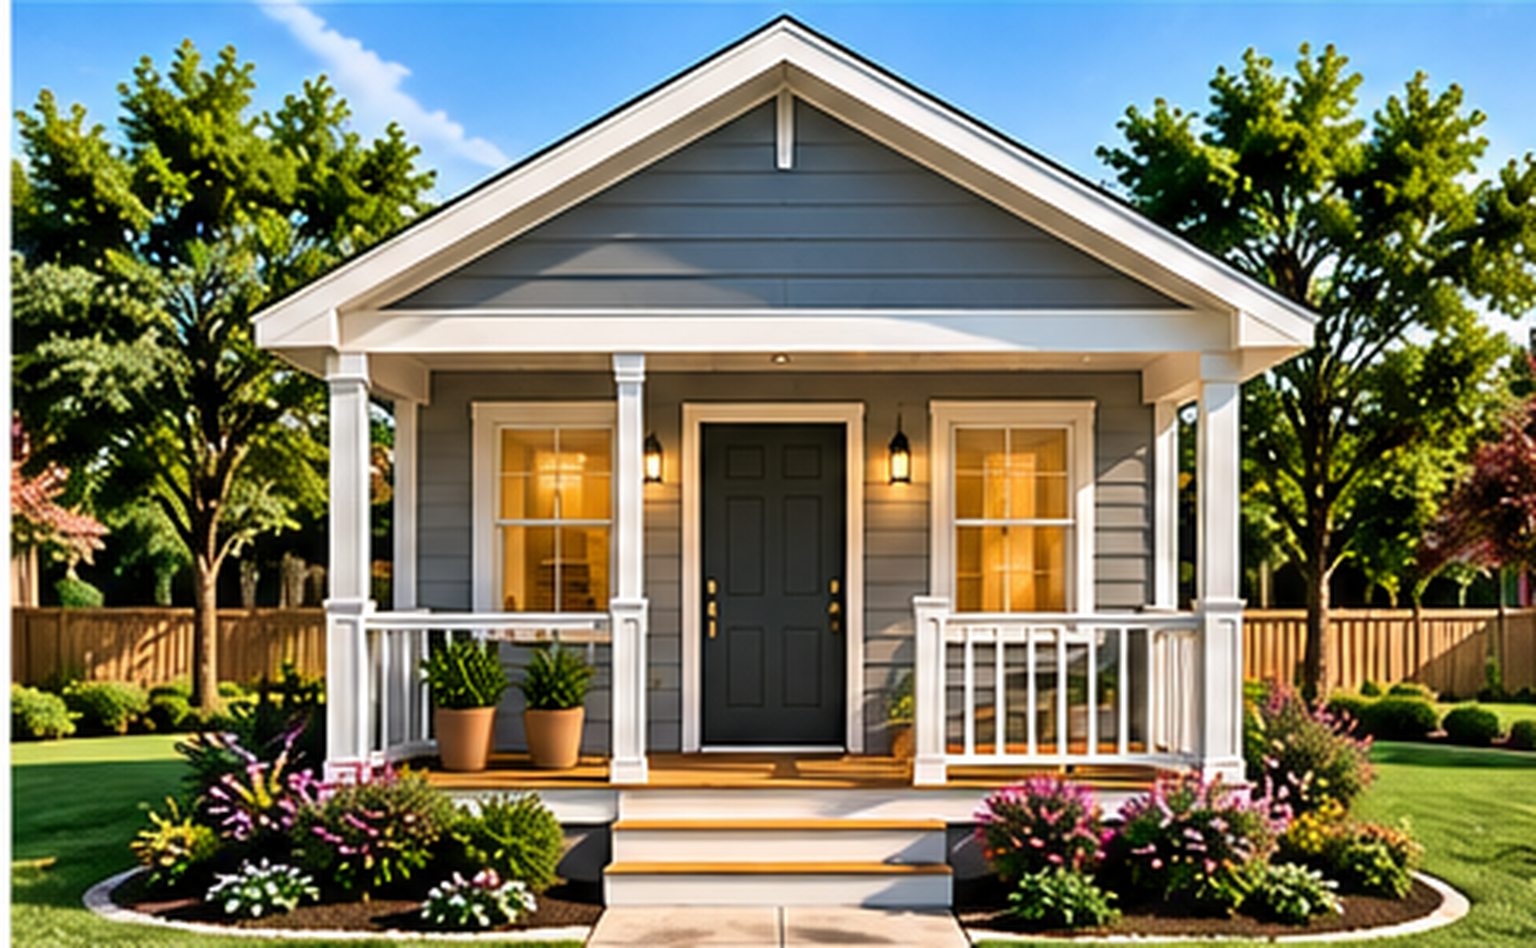
500 sq. ft. · 1 Bedroom · 1 Bathroom
500 sq. ft. Model
The 500 sq. ft. model is a smart starter home created for individuals, couples, seniors, and small households that need a safe and affordable place to live without the burden of excess space or high upkeep. Its compact layout includes a private bedroom, full bathroom, living room, kitchenette, laundry area, and welcoming front porch. The plan is designed to make every square foot useful, giving families the essentials of homeownership in a smaller, easier-to-maintain footprint.
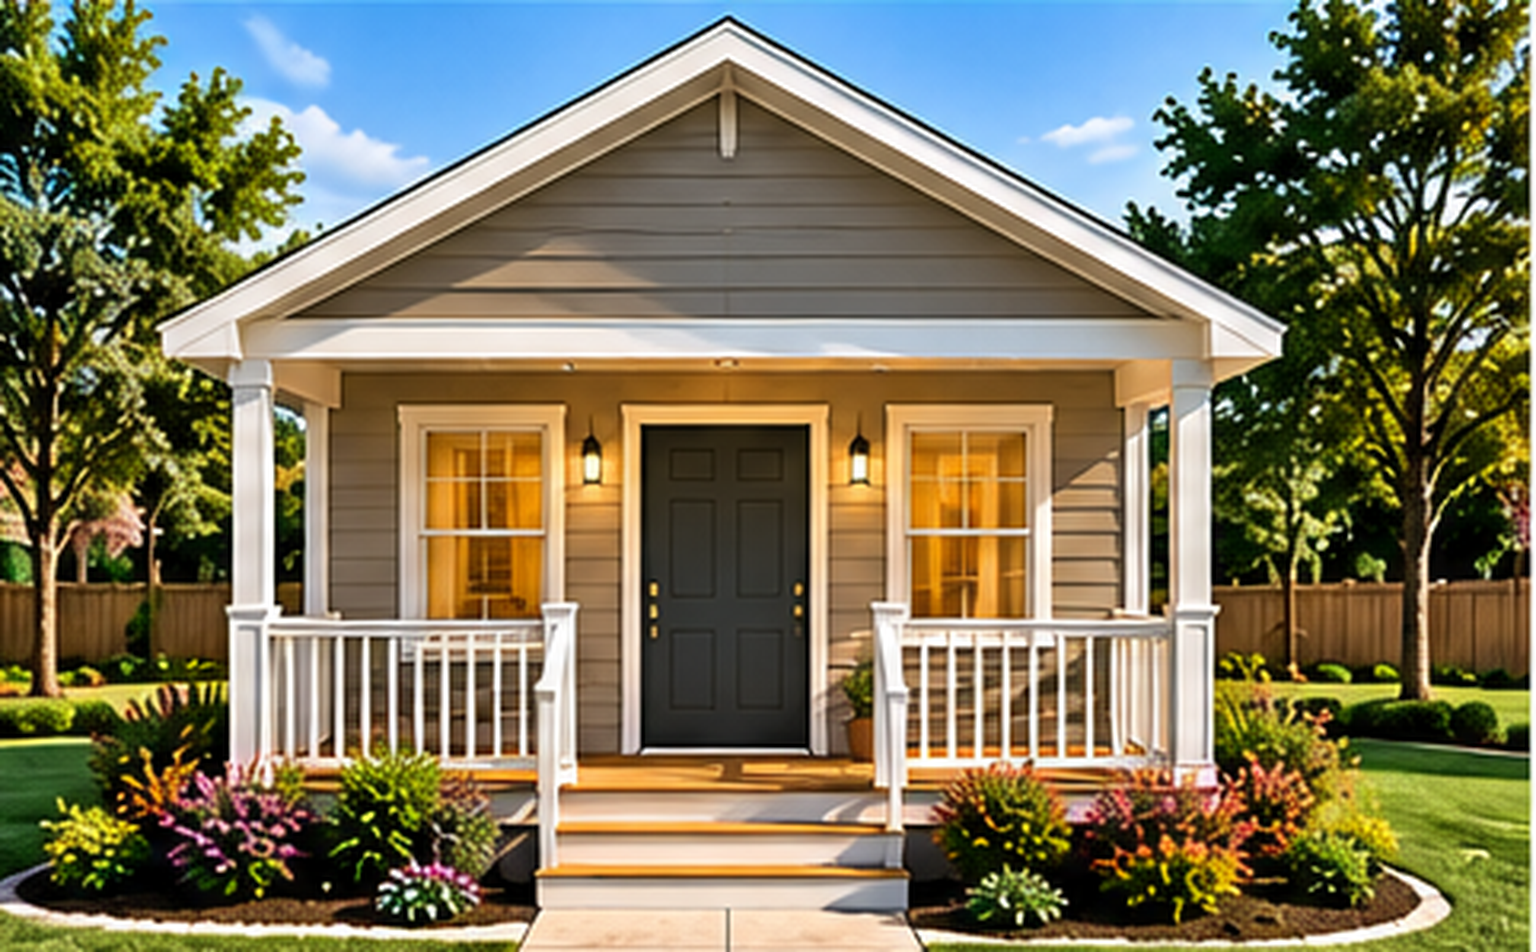
600 sq. ft. · 2 Bedrooms · 1 Bathroom
600 sq. ft. Model
The 600 sq. ft. model adds a second bedroom while staying efficient and affordable. It is a strong option for a parent with a child, a caregiver household, or a small family that needs one extra room for sleeping, working, studying, or storage. The plan includes a living room, kitchen area, two bedrooms, one full bathroom, closet space, washer and dryer area, and a front porch that helps the home feel warm and connected to the neighborhood.
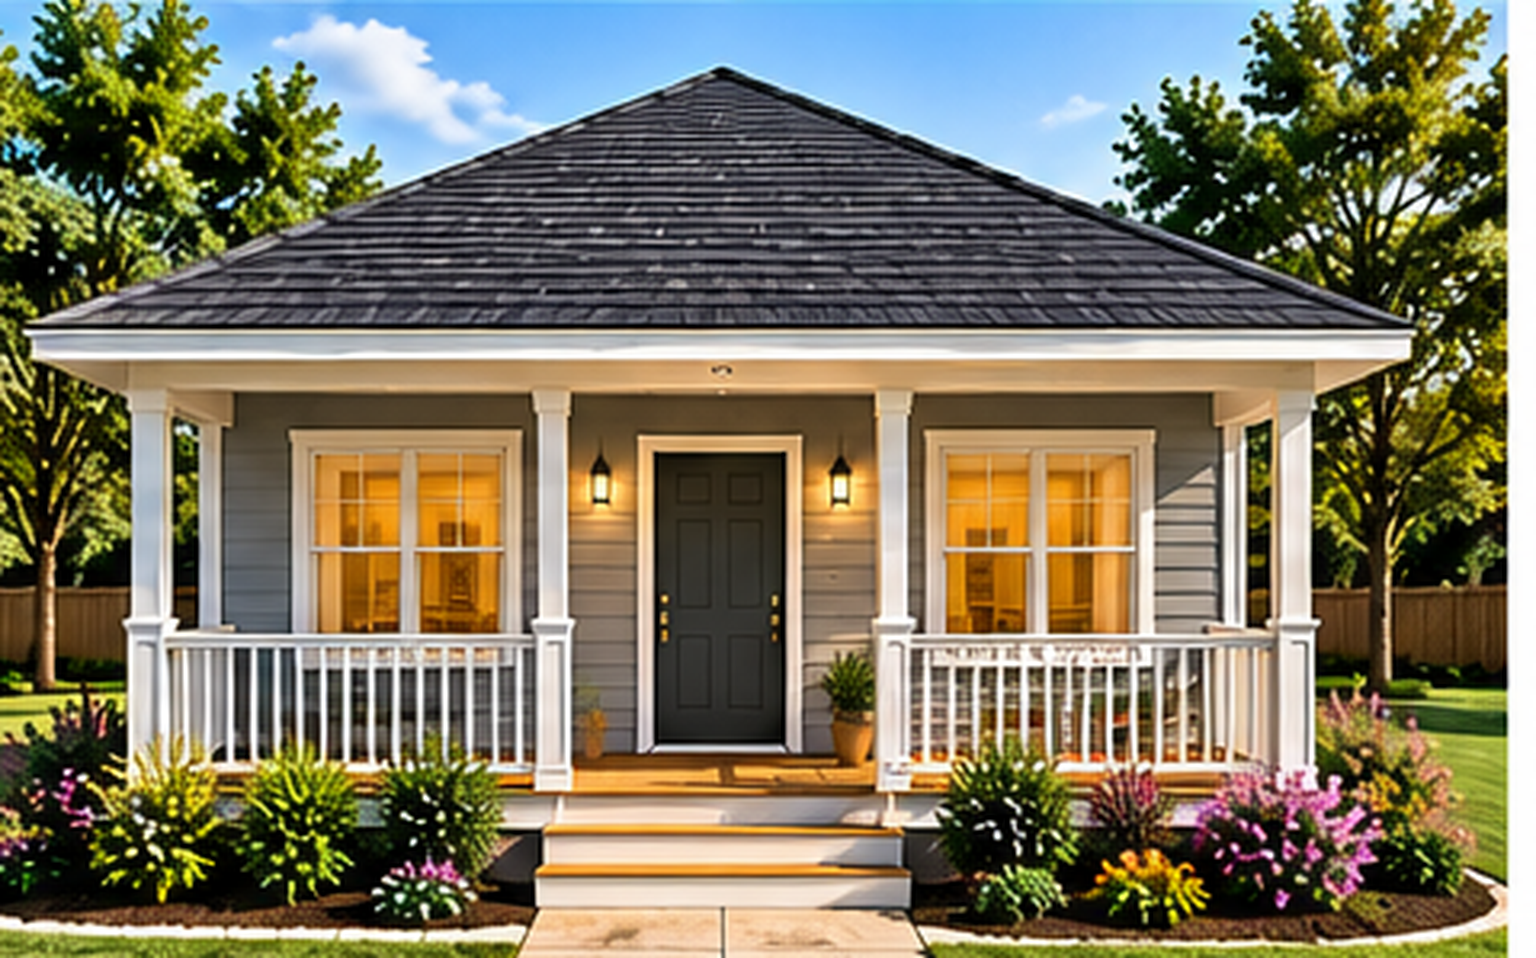
800 sq. ft. · 2 Bedrooms · 2 Bathrooms
800 sq. ft. Model
The 800 sq. ft. model provides the most space in the Lizzie’s Homes lineup. With two bedrooms and two bathrooms, it offers more privacy and convenience for families who need room to grow, host loved ones, or create a more flexible daily routine. The layout includes a living room, kitchenette, nook area, laundry space, storage, front porch, and efficient interior planning so families can enjoy comfort without leaving affordability behind.