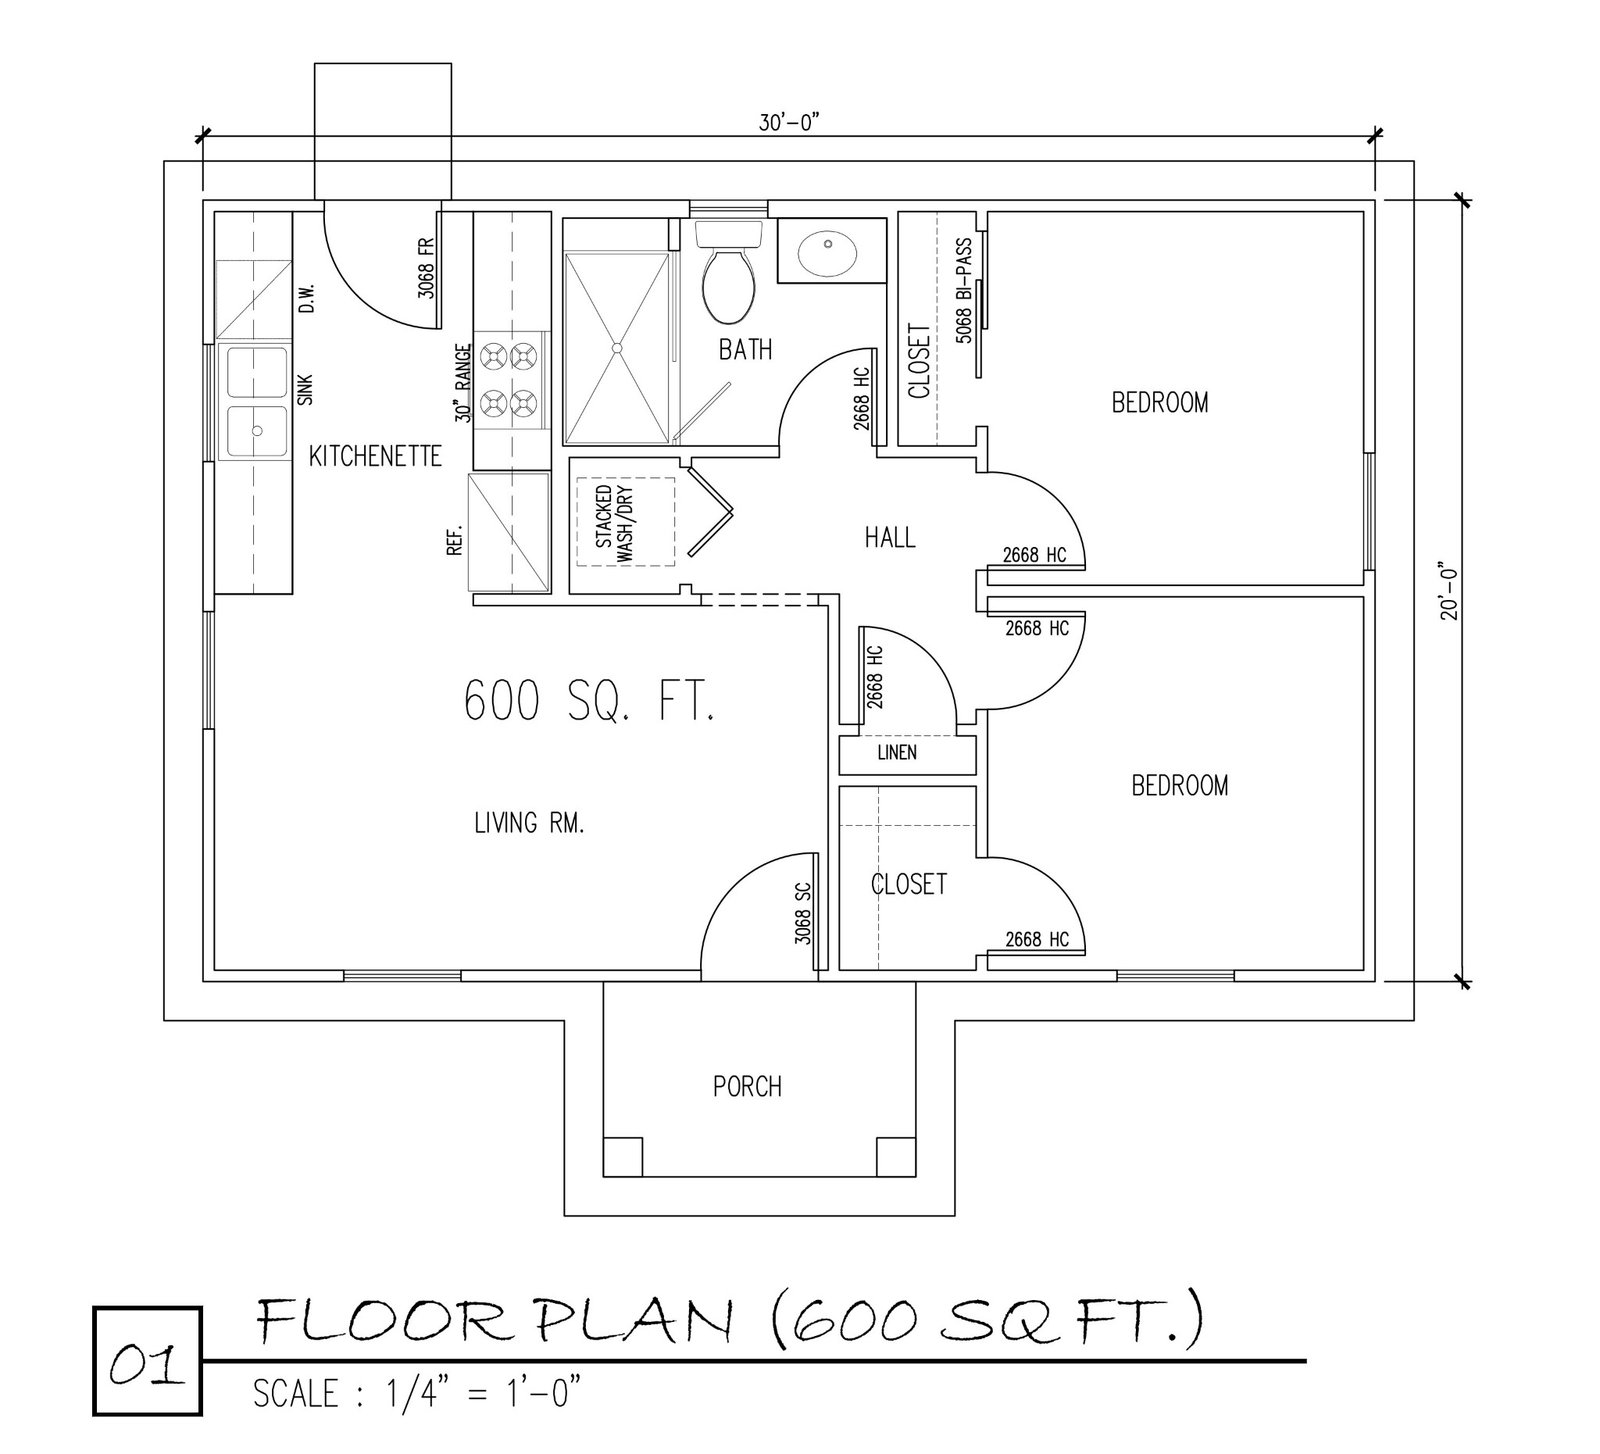
600 SQ. FT.
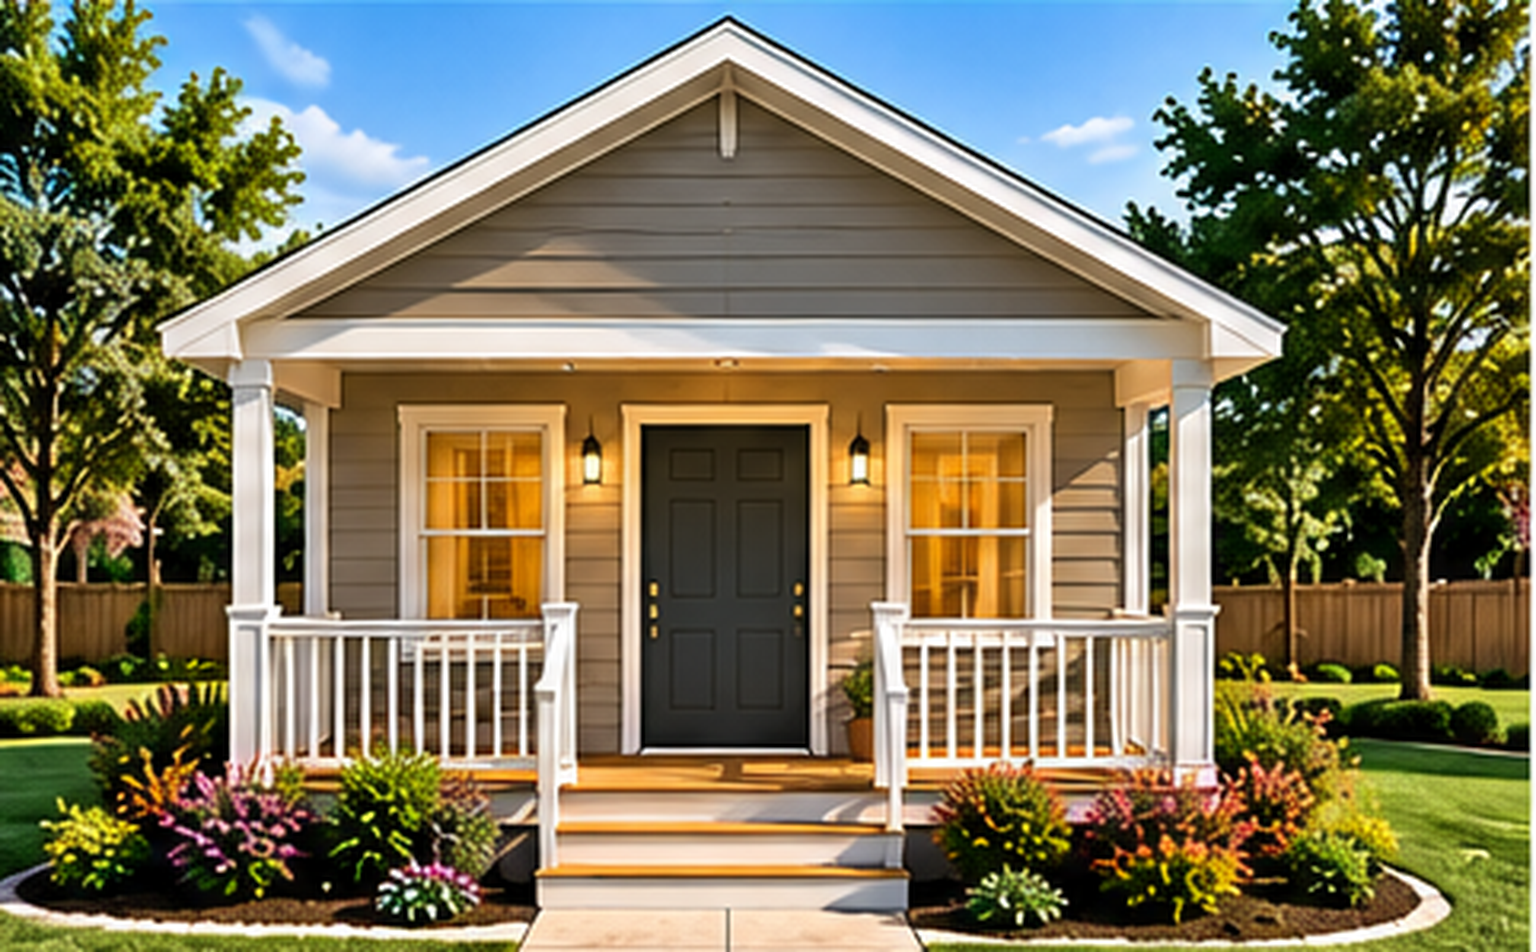
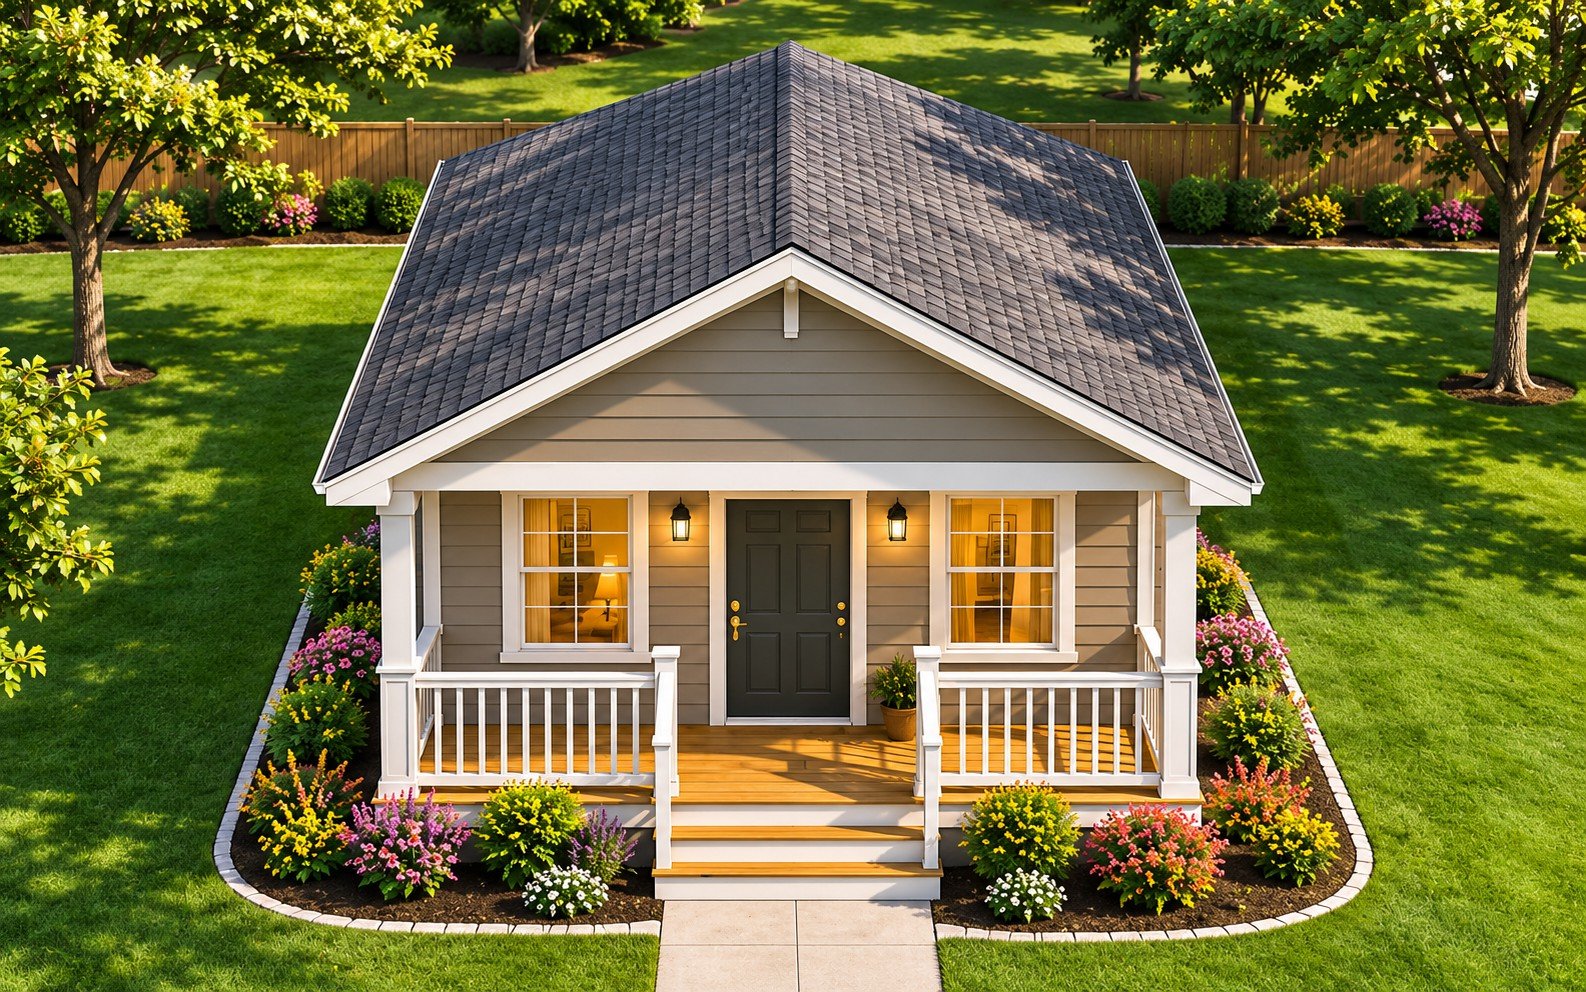
The 600 sq. ft. model adds a second bedroom while staying efficient and affordable. It is a strong option for a parent with a child, a caregiver household, or a small family that needs one extra room for sleeping, working, studying, or storage. The plan includes a living room, kitchen area, two bedrooms, one full bathroom, closet space, washer and dryer area, and a front porch that helps the home feel warm and connected to the neighborhood.
Home Features
- Square Footage: 600 sq. ft.
- Rooms: 2 Bedrooms
- Bathrooms: 1 Bathroom
- Washer & Dryer: Dedicated laundry area
- Front Porch: Included in the home design
- Energy Efficient: Efficient small-home layout to help reduce long-term household costs
This model is intended to give families dependable living space without unnecessary size or expense. The plan supports day-to-day comfort, private sleeping space, functional kitchen and living areas, and a welcoming front porch that makes the home feel complete.
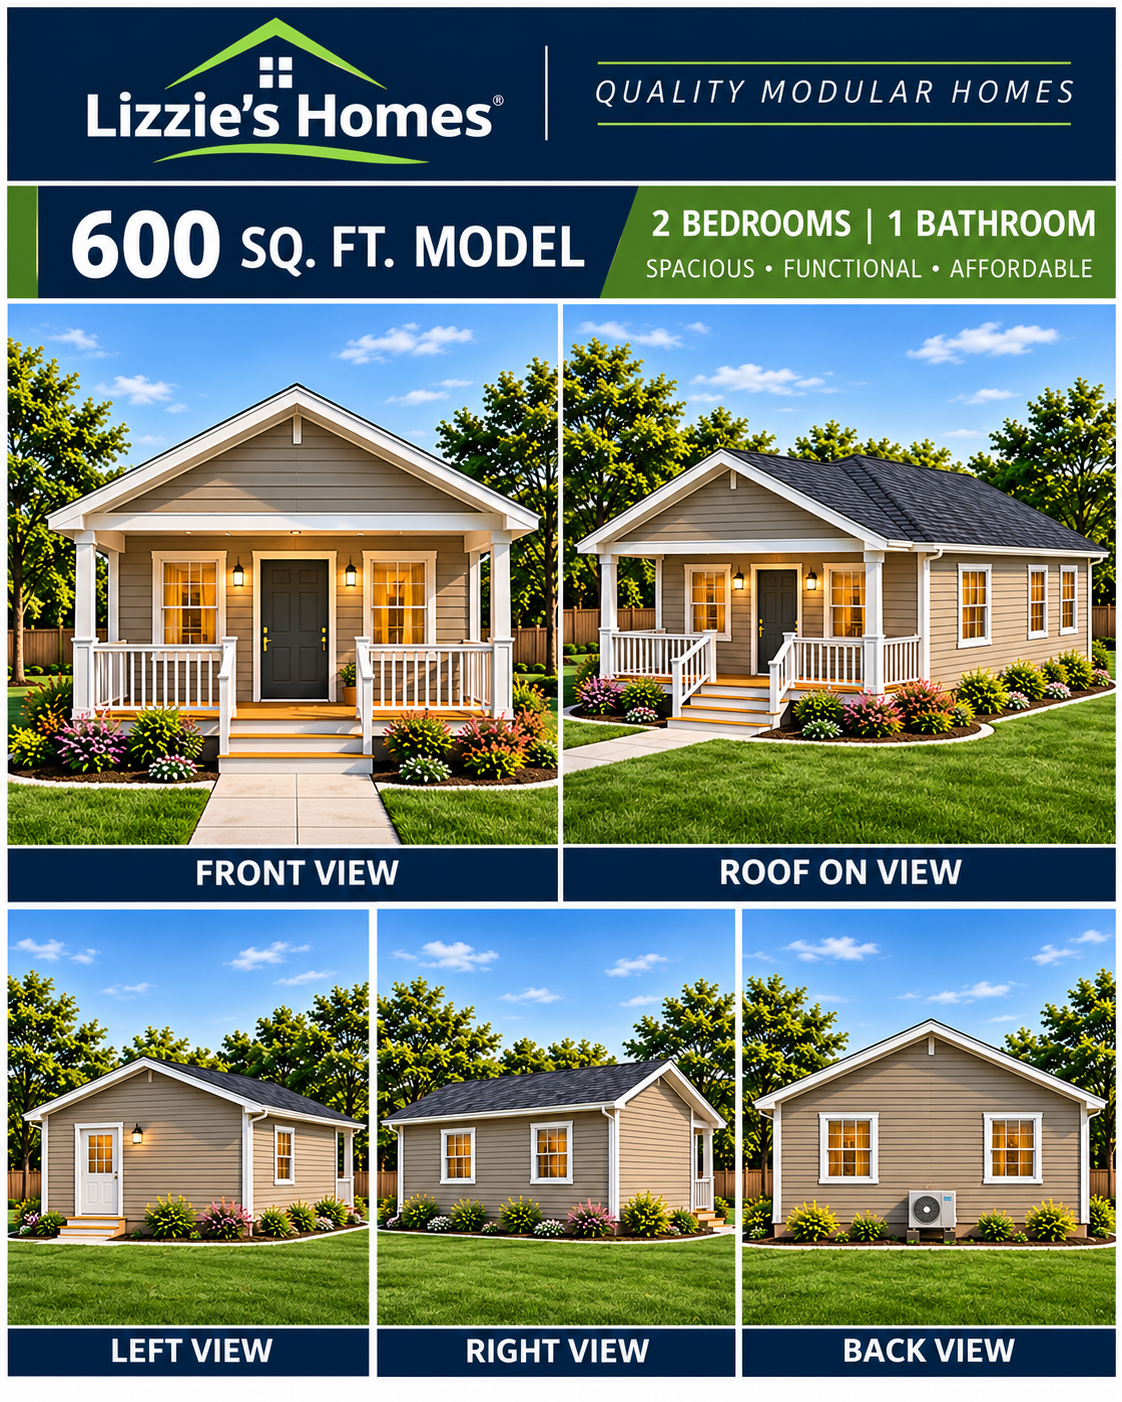
Exterior Views — All Four Sides and Roof On
Explore the front, right, rear, and left elevations plus a full roof-on perspective. These exterior illustrations are conceptual and are not substitutes for approved construction drawings.
Roof-Off Interior Rendering
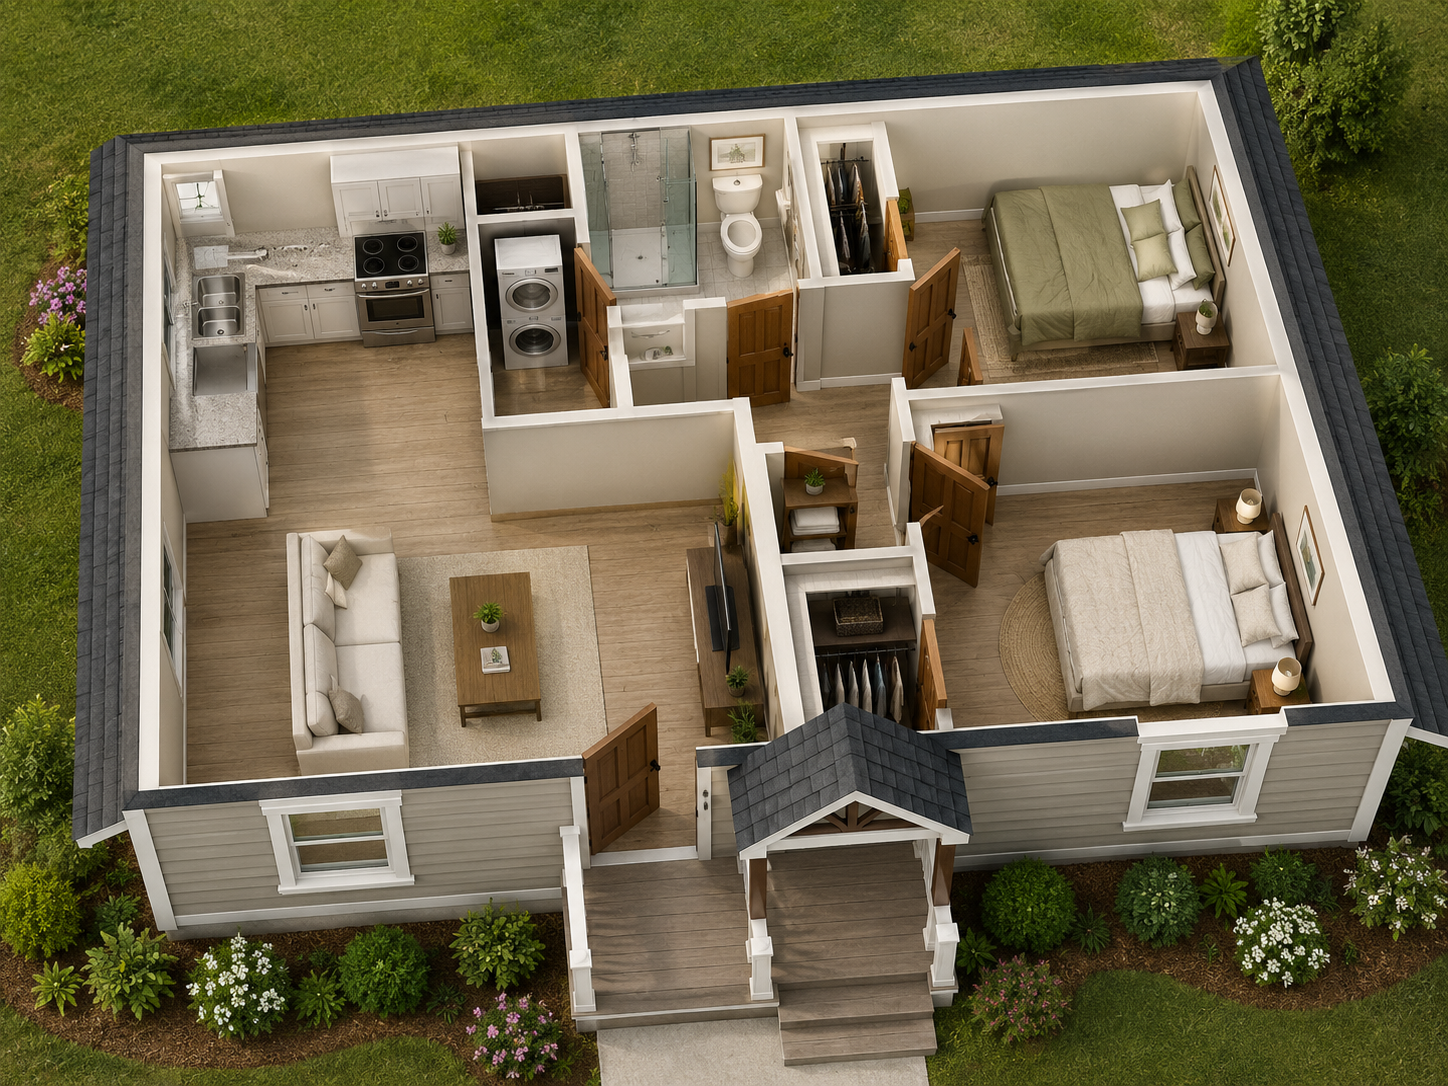
Floor Plan Preview