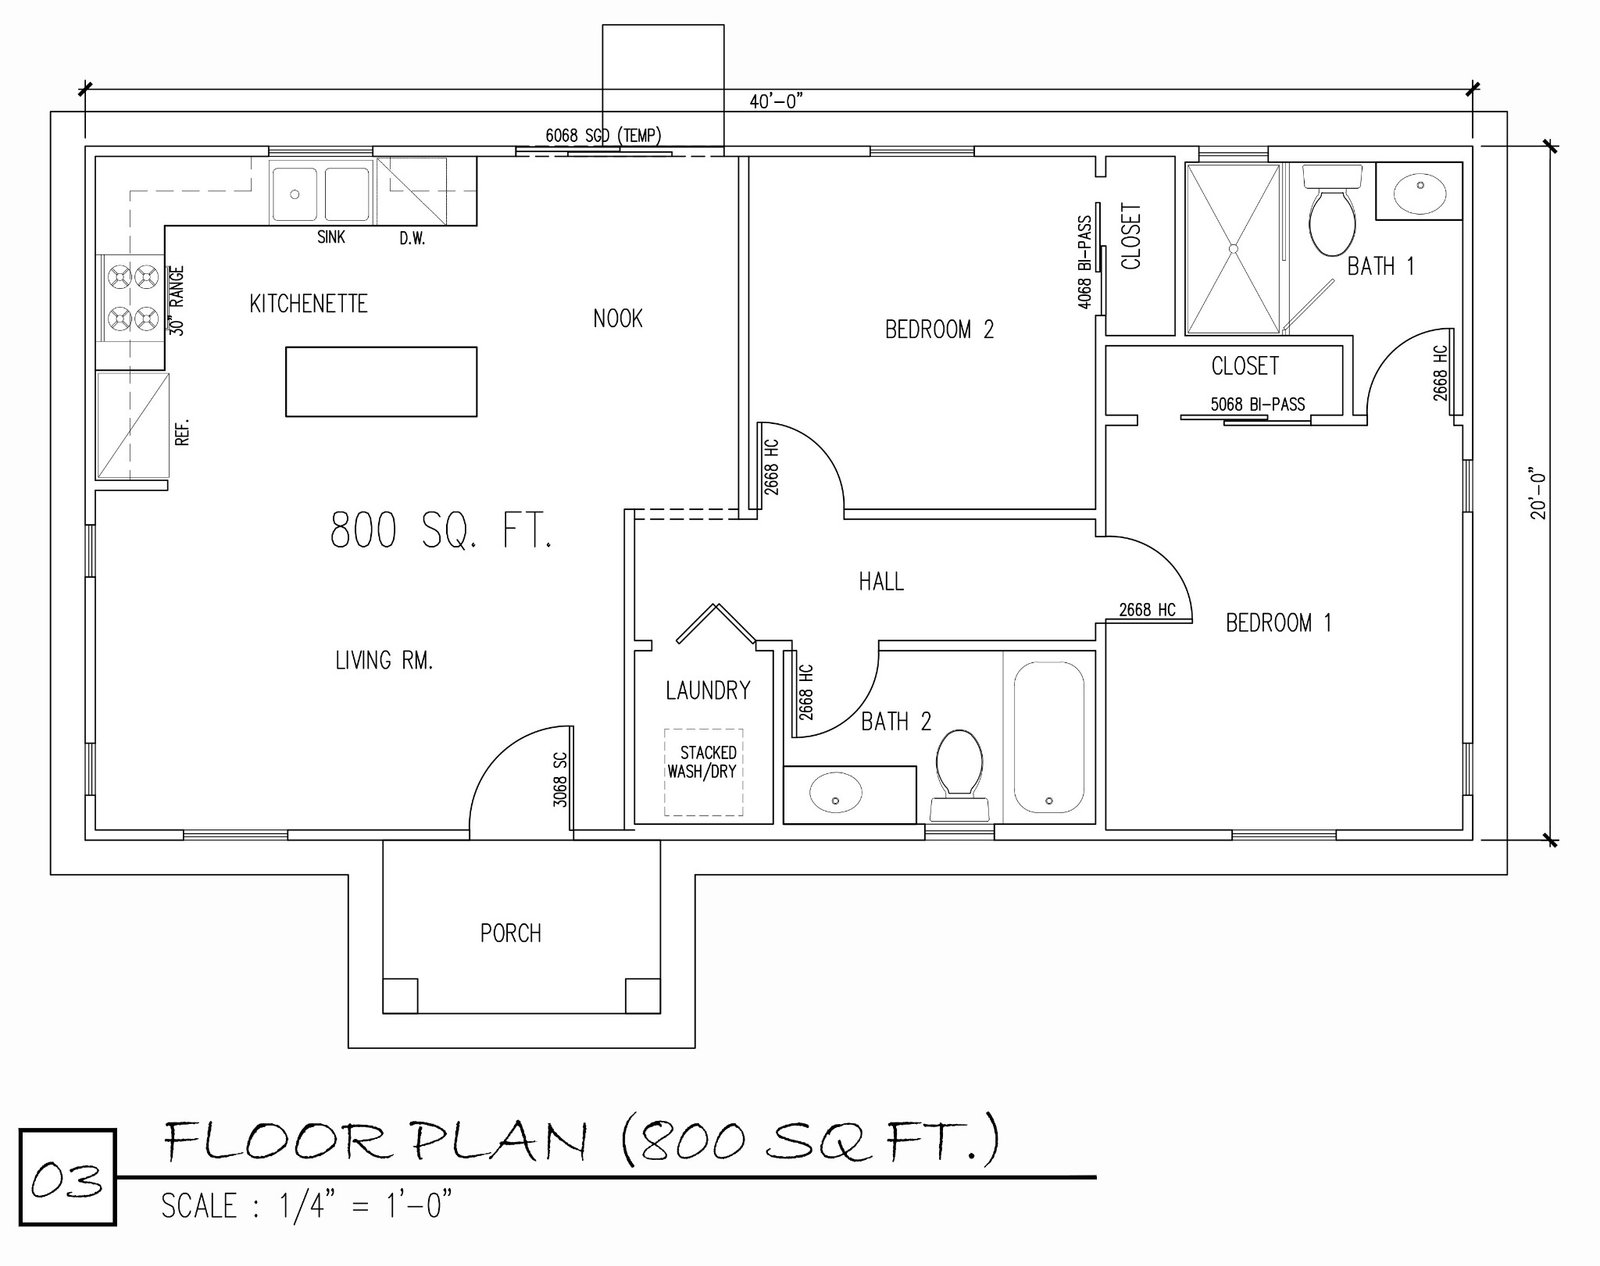
800 SQ. FT.
The 800 sq. ft. model provides the most space in the Lizzie’s Homes lineup. With two bedrooms and two bathrooms, it offers more privacy and convenience for families who need room to grow, host loved ones, or create a more flexible daily routine. The layout includes a living room, kitchenette, nook area, laundry space, storage, front porch, and efficient interior planning so families can enjoy comfort without leaving affordability behind.
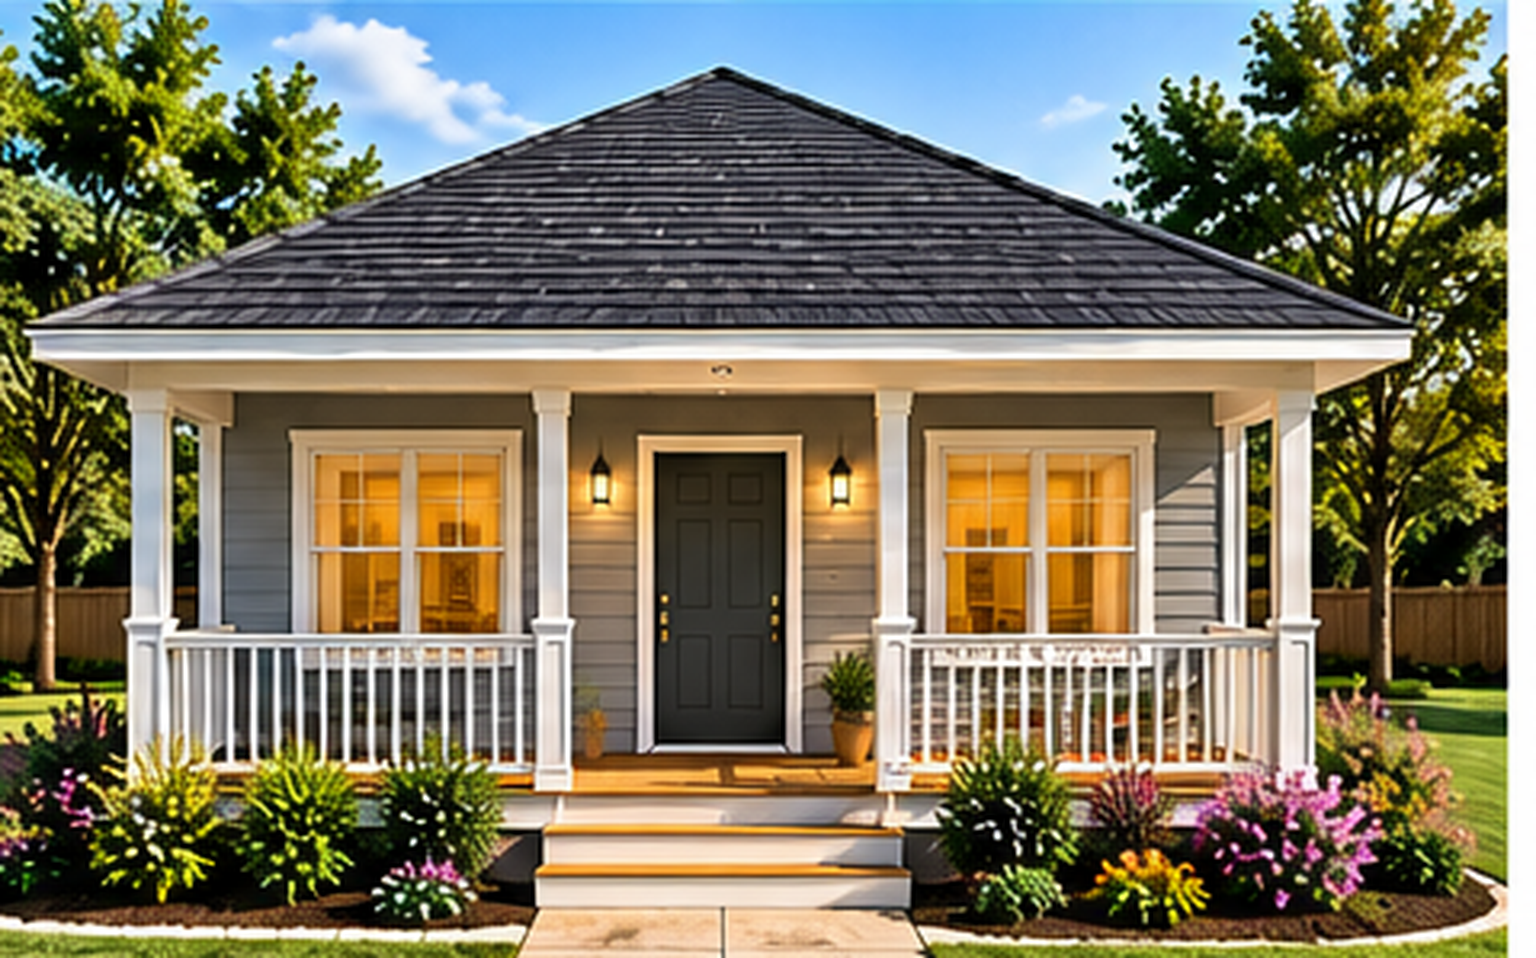
Home Features
- Square Footage: 800 sq. ft.
- Rooms: 2 Bedrooms
- Bathrooms: 2 Bathrooms
- Washer & Dryer: Dedicated laundry area
- Front Porch: Included in the home design
- Energy Efficient: Efficient small-home layout to help reduce long-term household costs
This model is intended to give families dependable living space without unnecessary size or expense. The plan supports day-to-day comfort, private sleeping space, functional kitchen and living areas, and a welcoming front porch that makes the home feel complete.
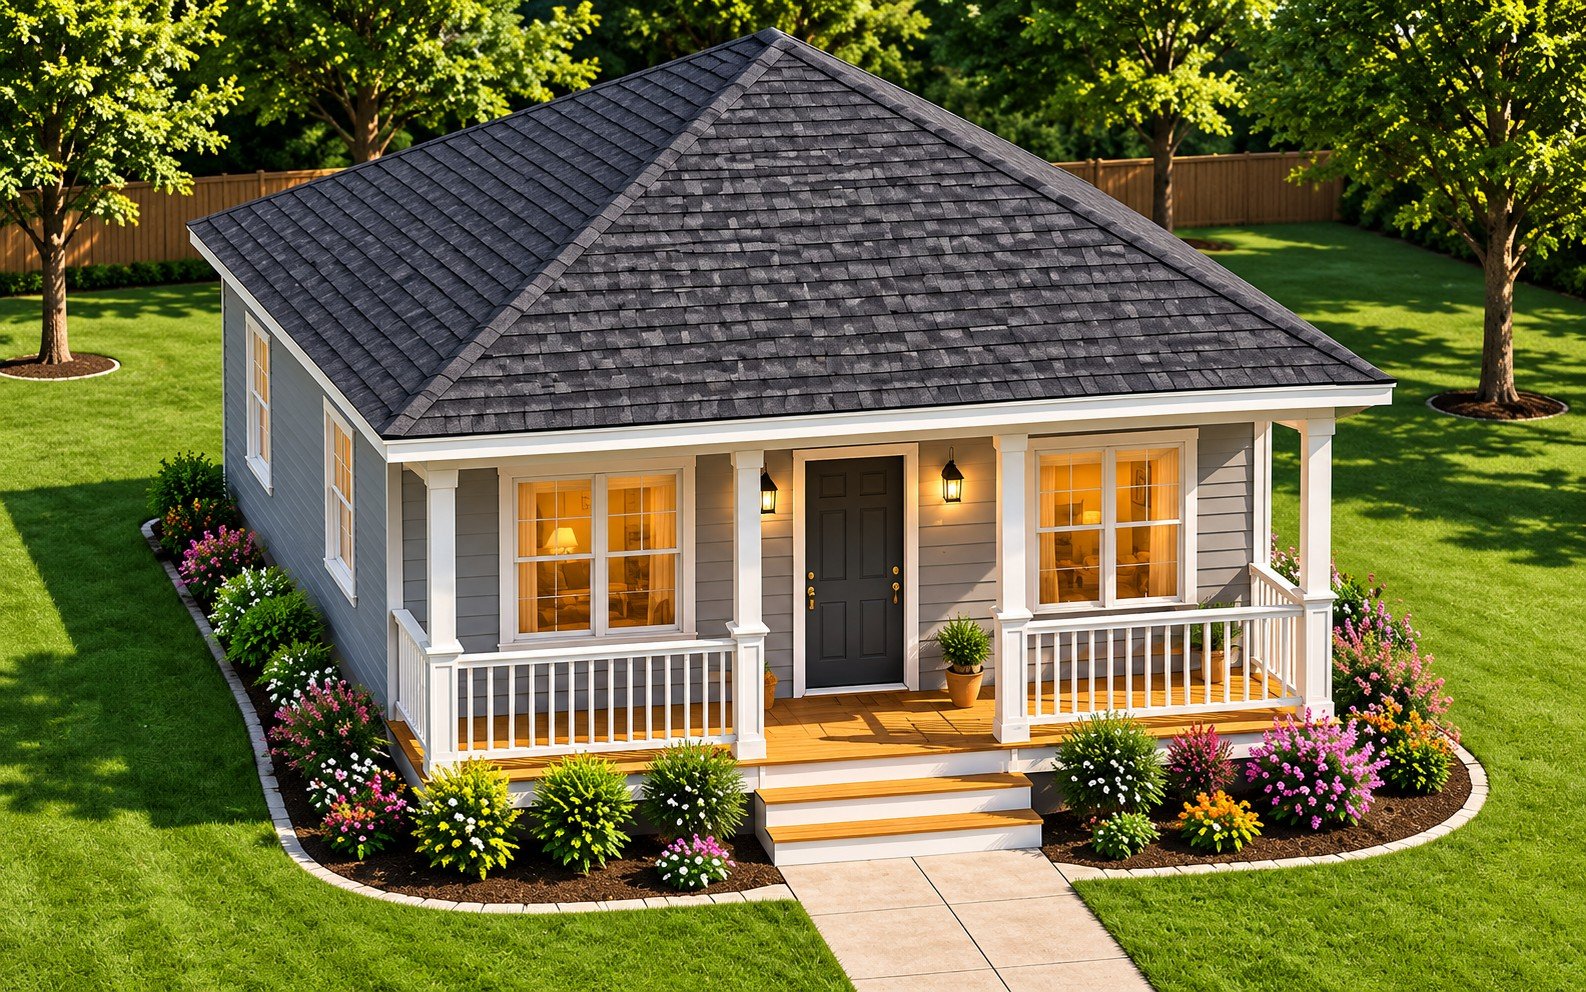
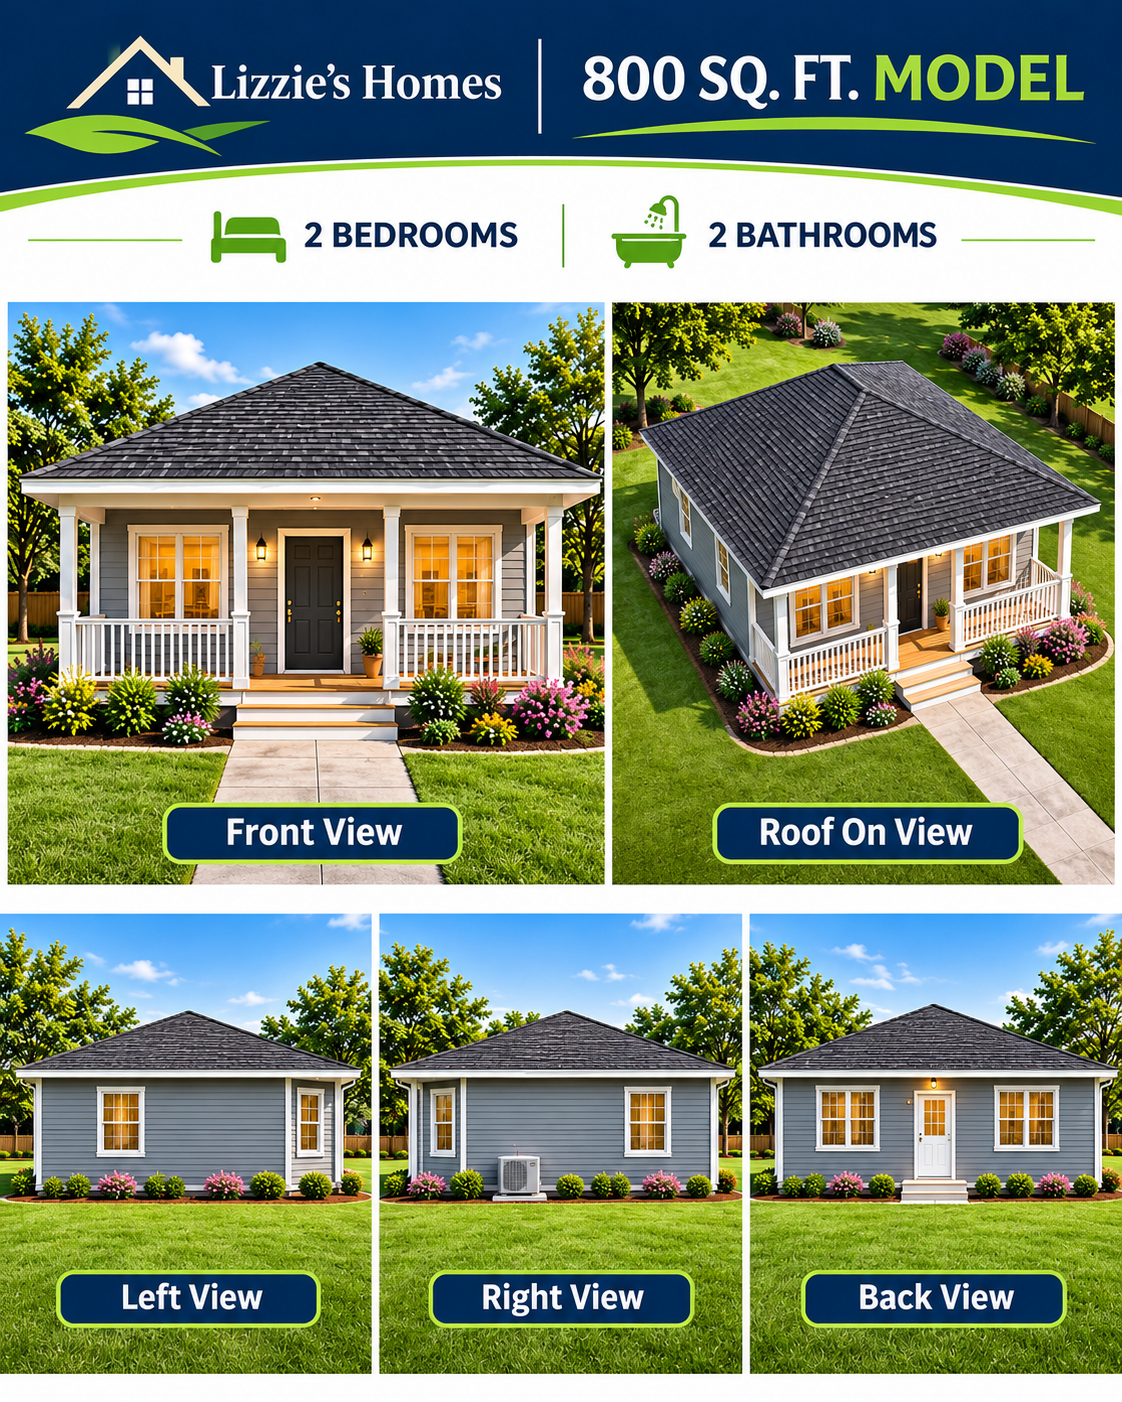
Exterior Views — All Four Sides and Roof On
Explore the front, right, rear, and left elevations plus a full roof-on perspective. These exterior illustrations are conceptual and are not substitutes for approved construction drawings.
Roof-Off Interior Rendering
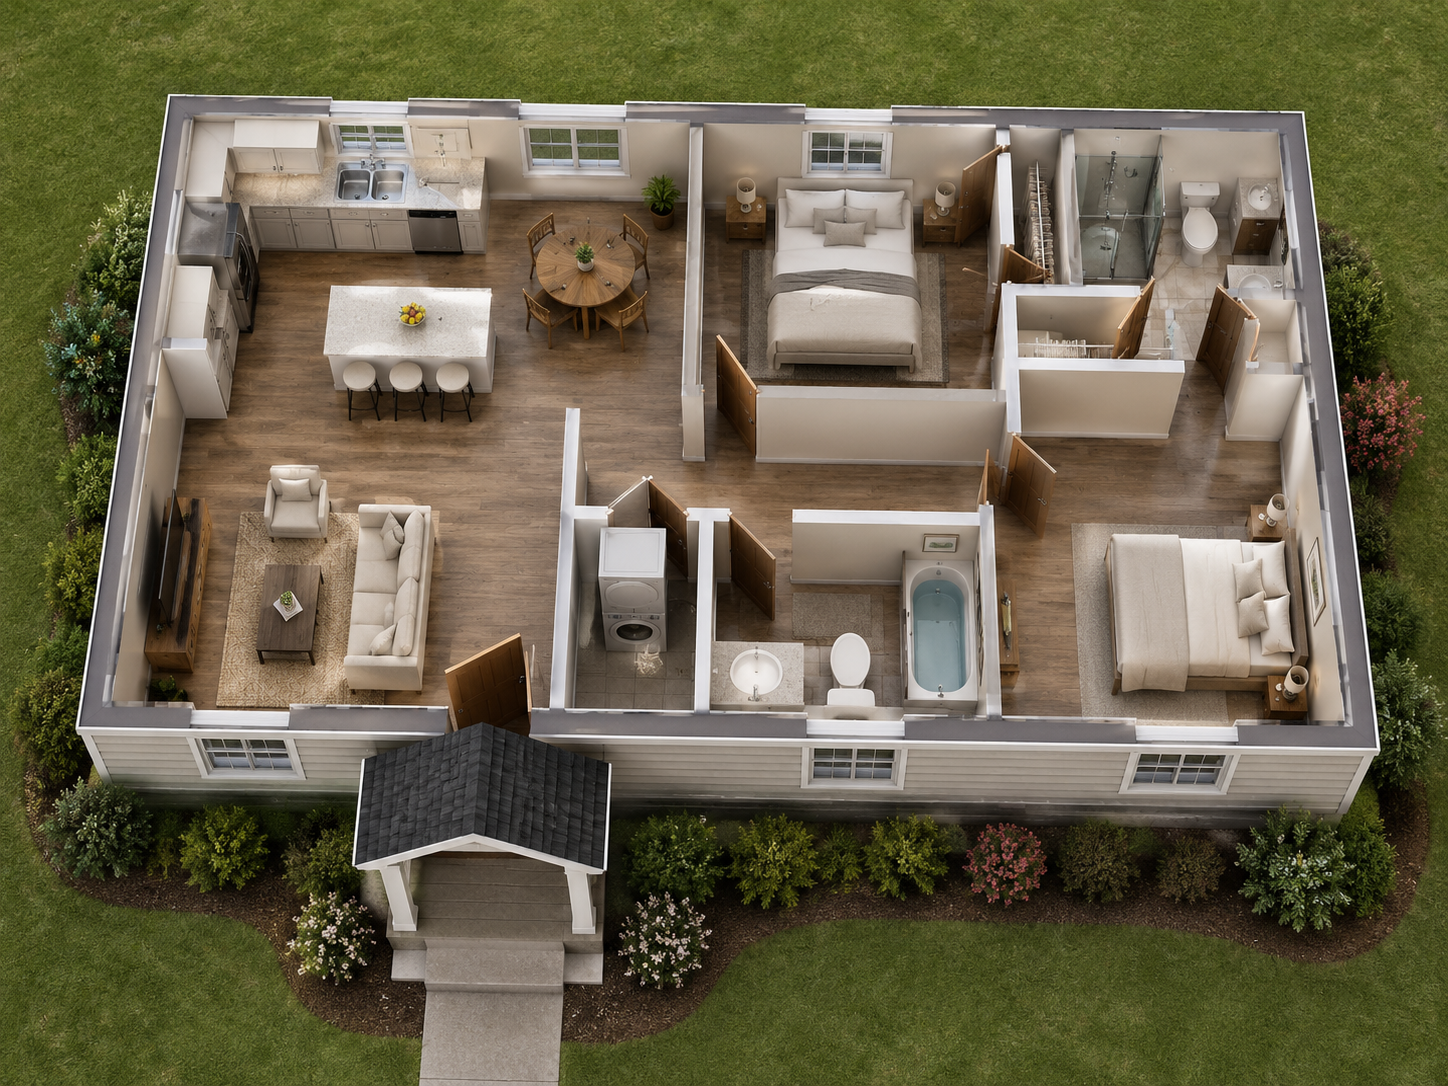
Floor Plan Preview